Welding symbols on drawings: how to read them
To read a welding symbol, start at the arrow, which points at the joint. Marks below the reference line apply to the side of the joint the arrow touches, and marks above it apply to the other side. Then name the weld from its shape, read the size on the left and the length or pitch on the right, check the supplementary marks such as the weld-all-around circle and the field weld flag, and finish with the tail. Use the same order every time, on the shop floor and on CWI Part A. To test yourself, the welding symbols quiz shows a symbol and scores your answer. For every shape and dimension on one printable page, use the welding symbols chart.
Check anything you rely on against your own licensed code book and the edition your AHJ enforces.
The standard behind all of this is AWS A2.4. We cite it by clause and figure number only; the shapes are in its figures, so keep your own copy beside you.
The parts of a welding symbol
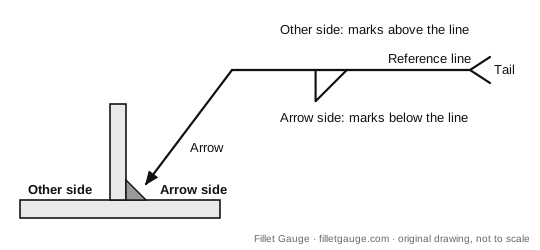
Use this diagram
A2.4:2020 separates the weld symbol (the shape for one type of weld) from the welding symbol (the whole assembly carrying it). That distinction is clause 4.1, and Figure 4.3 shows where every element sits. In plain terms:
- Arrow: points at the joint. Clause 6.1 covers what its location means, 6.4 covers a break in the arrow, and 6.6 covers multiple arrows.
- Reference line: the horizontal line the arrow joins. Weld symbols and dimensions hang on it.
- Tail: the fork at the other end of the reference line, for information that doesn't fit elsewhere (clause 6.12).
- Weld symbol: the shape for the weld type, below the line, above it, or both.
- Supplementary symbols and dimensions: extra marks and numbers in fixed positions around the weld symbol.
Try one question
Question 1 of the free 10-question check on CWI Part A. No signup. Then ask Tack, the AI study buddy, why the answer is right and the others are wrong.
Symbols - Welding and NDE
On a welding symbol, what does a circle at the junction of the arrow and the reference line indicate?
Press A–D or 1–4 to choose an answer while this question is on screen.
Choose an answer to begin
Step 1: arrow side or other side
Arrow-side information goes below the reference line, and other-side information goes above it (A2.4:2020, clause 6.1).
"Arrow side" means the side of the joint the arrow touches. It doesn't mean the near side of the drawing or the top of the part. Four points worth drilling:
- An arrow applies only to the joint it points at, even when the same member has other joints beside it.
- A weld symbol on both sides of the line calls for welds on both sides of that one joint, not on every joint of the part. A part with several separate joints needs a symbol for each, or a note.
- Some welds have no side. A spot or seam symbol drawn centered on the line sits on the joint between the members, so it has no arrow side or other side.
- On a bevel or J-groove, only one member gets the edge preparation. A break in the arrow points at that member. With no break, the drawing shows no preference, so either member may be prepared; if the choice matters, ask the drawing's owner. See the bevel groove weld symbol.
Which way the arrow points, left or right, up or down, doesn't change the rule. Below the line is always the arrow side.
Ask Tack before you buy AI your Fillet Gauge study buddy
See what's on the CWI Part A exam, test yourself with 5 quick questions, or find the plan that fits you.
The CWI Part A course
Available now · instant accessLearn every Part A topic, then prove it on timed practice exams.
- 10modules of lessonsEvery task on the outline
- 2full-length timed exams165 questions in 135 minutes each
- 704practice questionsEach one explained
- 5worked calculationsStep by step
- 1week-by-week study planSet to your exam date
Turn a practice answer into a study step. In untimed practice, ask Tack AI about any question you answer, follow up, then see your weakest topics and what to drill next.
Instant access. Terms and refunds · Secure checkout by Stripe · Billed by Nori Software
- Full CWI prep$249$48 less than buying the 3 courses separatelyIncludes the CWI Part A, CWI Part B and CWI Part C D1.1 courses
Terms and refunds · Secure checkout by Stripe · Billed by Nori Software
- Free sample lessonFree
- Question of the dayFree
Every answer comes with a full explanation.
Step 2: name the weld type
The basic weld symbols are in Figure 4.1 (clause 4.3). Learn the shapes until you can name each one without stopping. The ones you'll meet most on structural drawings:
| Shape on the line | Weld it calls for | Our page |
|---|---|---|
| Right triangle, upright leg on the left | Fillet weld in the corner of a T, lap or corner joint | Fillet weld symbol |
| Two parallel strokes | Square groove: square edges, no bevel | Square groove |
| A V | V-groove: both members beveled | V-groove |
| One upright stroke and one sloping stroke | Bevel groove: one member beveled | Bevel groove |
| A rounded bowl, or one upright stroke and one curve | U-groove or J-groove: curved preparation on both members or on one | U-groove, J-groove |
| A rectangle | Plug or slot weld through a hole in one member | Plug and slot |
| A circle, or a circle crossed by two lines | Spot weld, or a seam weld along overlapping members | Spot, Seam |
The upright leg of the fillet, bevel and J shapes always sits on the left, wherever the joint is. It doesn't tell you which plate gets the weld; the arrow does.
For the full list, A2.4 covers groove welds (Clause 7, including flare-bevel and flare-V grooves), fillet welds (8), plug welds (9), slot welds (10), spot welds (11, which also covers projection welds), seam welds (12), edge welds (13), stud welds (14) and surfacing welds (15). Brazing uses the same symbols plus one extra, the scarf symbol (Clause 16, and the scope in 1.1).
Step 3: read the supplementary symbols
Supplementary symbols add an instruction to the weld:
- Weld all around: a circle where the arrow meets the reference line. The weld continues around the whole joint, such as a tube or a stiffener welded on every side. See the weld all around symbol.
- Field weld: a flag at the same bend. The weld is made at the job site, not in the shop. See the field weld symbol.
- Melt-through: a filled half-circle opposite the weld symbol, most often a groove. A weld made from one side must show root reinforcement on the far side. See the melt-through symbol.
- Contour and finish: a short line on the weld symbol's face, flat, convex or concave, sometimes with a letter beyond it for the finishing method. See weld contour symbols.
- Back weld, backing weld and backing: marks opposite a groove symbol for a weld or material on the far side of the root. See the back and backing weld symbol.
For the clauses, supplementary symbols are in Figure 4.2 (clause 4.4). Field weld (6.9), weld-all-around (6.11), contour (6.13) and melt-through (6.14, with 6.15 for edge welds) each have their own clause. Back and backing welds, backing, spacers, consumable inserts and backgouging are covered in Clause 7 (7.7 to 7.11).
The 2020 edition changed two things about contour marks:
- A contour symbol with no finishing method used to mean the contour had to come from welding alone. Now the contour can be reached by any method suited to the job.
- The flat contour symbol is now for fillet welds only. Groove, plug and slot welds use the flush symbol instead.
On an older drawing, read contour marks by the edition the drawing names.
Step 4: read the dimensions
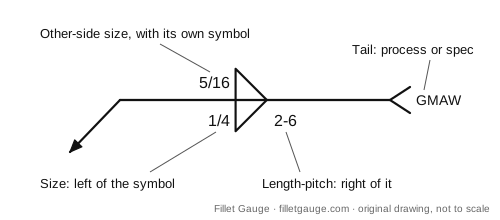
Use this diagram
Numbers belong to the weld symbol they sit beside, and left and right mean different things:
- Left of the symbol: the weld size. On a fillet that's the leg size. On a groove, the depth of the groove preparation comes first and the groove weld size follows in parentheses.
- Right of the symbol: the length. Two numbers joined by a hyphen are a stitch (intermittent) weld: segment length, then pitch. Pitch is center to center, so the clear gap is pitch minus length. No number on the right means the weld runs the full length of the joint. The stitch weld symbol page draws this out.
- Inside the groove symbol: the root opening.
- Outside the groove symbol, beyond its open end: the groove angle. The bevel angle vs groove angle page shows why those two aren't the same number on a V.
Figure 4.3 shows where each dimension sits around the weld symbol, and each weld chapter shows how its dimensions apply. For groove welds, see groove depth and weld size (7.2, with Figure 7.3 relating the two), groove dimensions (7.3, with root opening in Figure 7.10 and groove angle in Figure 7.11), weld length (7.4) and intermittent welds (7.5). For fillets, see size (8.2), length (8.3) and intermittent fillets (8.4).
For chain versus staggered stitches and the circle and flag marks on fillets, see fillet weld symbols explained. To turn a fillet size you just read into its throat, use the fillet weld calculator.
Three more points from the 2020 edition:
- A2.4 doesn't require units (clause 1.2). Check the drawing for the units a number is in.
- For spot and seam welds, a value to the left of the weld symbol now means size only. If strength matters, it goes in a note in the tail.
- A2.4 sets no tolerances, dimensions or design requirements (foreword and 1.1). It only shows how to convey them. Whether a weld is acceptable comes from the governing code or contract, not from the symbol.
Step 5: read the tail and the notes
The tail holds what the symbol can't carry: most often a welding process abbreviation such as GMAW, a WPS number, a specification, or a pointer to a drawing note. Process letter designations are in Annex A, Table A2. Two uses are new in the 2020 edition: the letters "FW" or "UW" for flash and upset welding, whose own weld symbols were dropped, and the strength requirement for a spot or seam weld.
Any requirement not shown on the symbol has to be given or referenced elsewhere on the drawing (clause 1.1), so read every note the tail points to before you judge the weld. Blanket notes telling the shop to weld everything are a red flag: they push design decisions onto the welder.
Worked examples (invented numbers)
Described in words so they don't copy any A2.4 figure. Every number is invented. Say your answer before you check the reading.
Example 1: one fillet, arrow side. A T-joint. The arrow touches the joint on its left face. A fillet triangle hangs below the reference line with 5/16 to its left. Nothing sits above the line. Reading: a 5/16 fillet on the left face of this joint only. No weld on the right face, because nothing is above the line.
Example 2: unequal double fillet on a lap joint. The arrow touches the lap joint at the edge of the upper plate. There is a fillet triangle below the line marked 3/16 and one above it marked 1/4. Reading: fillets on both sides of this one joint, 3/16 on the arrow side and 1/4 on the other side. The bigger number is above the line, so the bigger fillet goes on the side away from the arrow.
Example 3: a channel on a plate. A formed channel stands on a base plate, so each leg meets the plate at its own joint. One symbol, with fillet triangles both above and below the line and 1/4 on each, points at the left leg only. Reading: fillets on both faces of the left leg's joint. The right leg isn't covered at all. It needs its own symbol or a note, so ask before welding it.
Example 4: a field-welded stitch fillet. A flag at the bend. A fillet triangle below the line with 1/4 to its left and 2-8 to its right. Reading: a 1/4 fillet on the arrow side, laid as segments 2 long whose centers are 8 apart, so each gap is 6. The flag says it's welded at the job site.
Example 5: a bevel groove with a broken arrow. A bevel groove symbol below the line, 1/2 (3/8) to its left, 1/16 inside it and 45° beyond it. The arrow has a break and points toward the vertical member. GMAW is in the tail. Reading: a groove weld from the arrow side. The vertical member gets the bevel, prepared 1/2 deep, with a groove weld size of 3/8, a 1/16 root opening and a 45° groove angle, made with gas metal arc welding.
Example 6: a spot weld with a tail note. A spot weld symbol with 0.25 to its left and a tail reading "SEE NOTE 7". Reading: under the 2020 edition, 0.25 is the spot size in the drawing's units, not a strength. Note 7 can carry a strength or other requirement; read it before you inspect.
Now run the same steps on the welding symbols quiz, saying "arrow side" or "other side" out loud before you name the weld. To work the other way round, rebuild each example in the welding symbol builder: it draws the symbol from your choices and reads back what it calls for.
Five misreads to avoid
- Reading the near side of the drawing as the arrow side. The arrow side is the side of the joint the arrow touches.
- Reading pitch as the gap. 2-8 is 2 on and 6 off, not 2 on and 8 off.
- Stretching one symbol over the whole part. It covers only the joint its arrow touches, even with the all-around circle.
- Picking the bevel member from the upright leg. The arrow break picks it.
- Judging acceptance from the symbol. That comes from the governing code or contract.
Which edition of A2.4 to use
Use A2.4:2020, the 8th edition and the only one the AWS bookstore sells. It replaced A2.4:2012. AWS also sells wall and desk charts (A2.1:2020) as a companion.
One trap: the CWI Part A information guide's sample question points to a figure number from the 2012 edition. The 2020 edition renumbered its figures by clause, so that number won't land you on the right page in a 2020 copy. Find it by topic in the 2020 list of figures instead.
Why symbols matter on the CWI exam
Symbols, Welding and NDE is at least 10% of Part A, and symbols turn up inside other domains too. AWS B5.1:2025 expects inspectors at every level to understand welding symbols and drawings. Part A is closed book, so you read symbols from memory. The Part A guide covers the rest of that exam.
Drawings come up again on Part B, where Utilization of Specifications and Drawings is at least 8% of the practical exam. The Part B guide covers the exhibits booklet and how to time the practical.
Edge cases to look up in your copy
- Multiple reference lines (6.7, Figure 7.21). The 2020 edition added subreference lines for a groove weld that runs around a joint with no clear point where the joint type changes.
- Combination groove welds (7.14). Since 2020, one groove symbol can be drawn reversed to show two different edge shapes, such as a flare bevel with a bevel.
- NDE symbols (Clause 17). Same arrow side and other side logic. Method letters are in Table A6, and the methods follow AWS B1.10.
- ISO drawings. Annex F compares ISO 2553 symbols with AWS symbols.
FAQ
What are the main parts of a welding symbol?
The arrow, the reference line and the tail, with the weld symbol, its dimensions and any supplementary marks on the reference line.
Does a weld symbol below the line mean the near side?
No. Below the line means the side of the joint the arrow touches, whichever way the arrow points. Above the line means the opposite side of that same joint.
What do the two numbers after a fillet symbol mean?
A stitch weld: segment length, then pitch. Pitch is measured center to center, so 3-10 leaves a 7 gap between segments.
What goes in the tail of a welding symbol?
Anything the symbol can't carry: a process such as GMAW, a WPS or specification number, or a pointer to a drawing note. Under the 2020 edition it also carries a spot or seam weld's strength requirement.
Do ISO drawings read the same way?
Not always. ISO 2553 drawings follow their own conventions, so check which system the drawing names before you apply the AWS rules on this page.
See how symbols stack up against your other Part A domains
Take the free 10-question check. It's scored by domain and takes no signup, so you see whether symbols or something else is costing you the most points. When you're ready for the full prep, the Part A course gives you a lesson on reading welding and NDE symbols and on every other exam subject, two full-length timed practice exams, and a worked explanation with every answer.
Sources
Show the list
- AWS A2.4:2020, Standard Symbols for Welding, Brazing, and Nondestructive Examination, free sample, American Welding Society: foreword, contents and clause 1. Retrieved 20 Oct 2026; foreword and contents checked again 26 Oct 2026.
- AWS bookstore, terminology and symbols listing, American Welding Society. Retrieved 20 Oct 2026.
- AWS B5.1:2025, Specification for the Qualification of Welding Inspectors, American Welding Society, Tables 5.1 and 8.1. Retrieved 20 Oct 2026.
- CWI Part A Fundamentals Examination Information, American Welding Society, Rev. 03.01.2024. Retrieved 20 Oct 2026.
- Inspection Trends, May 2025 feature on welding symbols, American Welding Society. Retrieved 20 Oct 2026.
Facts checked 26 October 2026 against the sources listed above. If something has changed, tell us and we will correct it within 2 business days.
Your next step
Ready to see where you stand on CWI Part A?
Free, untimed and scored by domain. No signup.
Start the free 10-question checkPart A course. Lessons, timed practice exams and a plan around your exam date. Get Part A course · $99 See the plans or read the free sample lesson.Terms and refunds
Want a timed run? Try the free 25-question mini-mock. The first 5 need no email.
Prefer paper? Free printables
- Print a class quiz (free PDF). 5 practice questions with an answer key on page 2.
- Print the flashcards as cut-out cards (free PDF). The free flashcard sample, ready to cut and carry.
From the blog
- Fillet weld symbols: all around, field, stitch, both sides
- Weld joint types and positions: 1G, 2F and more
- Is CWI certification worth it? A cost-versus-value check