Weld porosity: what it is and how to spot it
Weld porosity is gas trapped in weld metal as it freezes, leaving round or stretched voids. Pores can break the face or sit buried inside. Inspectors sort porosity by pattern: scattered pores spread through the weld, a tight cluster, elongated pores drawn out along the bead, and piping, a long tube-shaped void often called a wormhole.
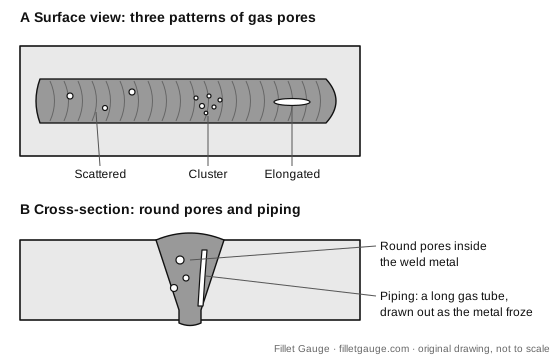
Use this diagram
How to recognize porosity
- Look for smooth, round edges. A gas pore has a rounded outline and a shiny or dull smooth wall. Jagged, angular edges point to slag instead.
- Read the pattern. Pores spread at random along the bead are scattered porosity. A tight group in one small area, often at an arc start or stop, is cluster porosity. Pores stretched in the welding direction are elongated. A tube that runs into the weld at an angle, sometimes surfacing as a deep pinhole, is piping.
- Check the location. Porosity lives in the weld metal. A hole in the plate beside the weld is not porosity, and neither are raised dots stuck on the plate.
- Think about what you can't see. Surface pores are often the tip of more porosity below. A buried pore shows up on a radiograph as a dark, round spot with soft edges.
Try one question
Question 1 of the free 10-question check on CWI Part B. No signup. Then ask Tack, the AI study buddy, why the answer is right and the others are wrong.
Welding Inspection and Discontinuities
A surface pore on a replica is fully covered by the 3/32 in and 1/8 in circles on a V-WAC gauge, but shows outside the edge of the 1/16 in circle. What diameter should be recorded for the pore?
Press A–D or 1–4 to choose an answer while this question is on screen.
Choose an answer to begin
How to measure it on a replica
On a replica or a real weld you record two things: the size of the largest pore and how many pores there are in a given length. A gauge with reference circles, such as a V-WAC, lets you find the smallest circle that fully covers the pore. Then count pores along the length the specification names and add up their diameters if the criteria ask for a sum. A dial caliper's depth rod can confirm how deep an open pore goes. The numbers you compare against always come from the governing document, never from memory.
Ask Tack before you buy AI your Fillet Gauge study buddy
See what's on the CWI Part B exam, test yourself with 5 quick questions, or find the plan that fits you.
The CWI Part B course
Available now · instant accessLearn the tool kit, the specification and the qualification records, then practice.
- 7modules of lessonsEvery task on the outline
- 3full-length timed exams46 questions in 120 minutes each
- 338practice questionsEach one explained
- 2worked calculationsStep by step
- 21specification drillsFind it fast in the Book of Specifications
- 1week-by-week study planSet to your exam date
Turn a practice answer into a study step. In untimed practice, ask Tack AI about any question you answer, follow up, then see your weakest topics and what to drill next.
Instant access. Terms and refunds · Secure checkout by Stripe · Billed by Nori Software
- Parts B + C bundle$169$29 less than buying both courses separatelyIncludes the CWI Part B and CWI Part C D1.1 courses
Terms and refunds · Secure checkout by Stripe · Billed by Nori Software
- Full CWI prep$249$48 less than buying the 3 courses separatelyIncludes the CWI Part A, CWI Part B and CWI Part C D1.1 courses
Terms and refunds · Secure checkout by Stripe · Billed by Nori Software
- Free sample lessonFree
- Question of the dayFree
Every answer comes with a full explanation.
Common mix-ups
- Porosity or slag. Round and smooth is gas. Angular and dark, often on a pass boundary, is slag.
- Porosity or spatter. Porosity is a hole in the weld. Spatter is a droplet stuck on top of the plate.
- Piping or a crack. Piping has a rounded tube wall and a blunt end. A crack is a sharp line with pointed tips.
- Elongated or a lack of fusion. Lack of fusion is flat and follows a groove face. An elongated pore is rounded in cross-section.
Why it forms
Gas has to come from somewhere: moisture in flux or on the joint, oil, paint or rust, shielding gas blown away by a draft, a blocked nozzle, or too long an arc. Fast travel freezes the pool before the gas can float out. Cluster porosity at a start often means the shielding hadn't settled yet.
Porosity on the CWI exam
Porosity is the discontinuity most candidates can name, and the one most often measured. On Part B, Welding Inspection and Discontinuities is at least 34% of the practical, and pore size and pore count on replicas belong there. On Part A, which is closed book, it fits Visual Examination and NDE Fundamentals. On Part C you find the governing visual criteria in the code, D1.1 Clause 8 for the D1.1 endorsement, and read them in your own copy.
Practice it
Name porosity against its look-alikes in the weld discontinuities quiz. Then compare it with the two other things trapped inside welds: slag inclusions and tungsten inclusions. The weld discontinuities guide has every type in one table.
Check the rest of Part B
Take the free 10-question check. It's weighted to the Part B outline, scored by domain and needs no signup, so you see whether discontinuities or another domain costs you the most points.
Sources
Show the list
- Porosity: Defects / Imperfections in Welds (Job Knowledge 42), TWI. Retrieved 25 Oct 2026.
- CWI Part B Practical Examination Information, American Welding Society, Rev. 03.01.2024. Retrieved 20 Oct 2026.
- Discontinuity names follow AWS A3.0, Standard Welding Terms and Definitions. Every description here is our own wording.
Facts checked 25 October 2026 against the sources listed above. If something has changed, tell us and we will correct it within 2 business days.
Your next step
Ready to see where you stand on CWI Part B?
Free, untimed and scored by domain. No signup.
Start the free 10-question checkPart B course. Lessons, timed practice exams and a plan around your exam date. Get Part B course · $99 See the plans or read the free sample lesson.Terms and refunds
Want a timed run? Try the free 25-question mini-mock. The first 5 need no email.
Prefer paper? Free printables
- Print a class quiz (free PDF). 5 practice questions with an answer key on page 2.
- Print the flashcards as cut-out cards (free PDF). The free flashcard sample, ready to cut and carry.
From the blog
- Visual weld inspection: before, during and after
- CWI vs CAWI vs SCWI: the three AWS inspector levels
- CWI Part B practice questions: drill measurements