Underbead crack: what it is and how to spot it
An underbead crack is a crack in the heat-affected zone just beneath or beside a weld bead, usually caused by hydrogen. It often lies roughly parallel to the fusion line and may not reach the surface at all. Hydrogen takes time to gather, so it can appear hours after welding: delayed or cold cracking.
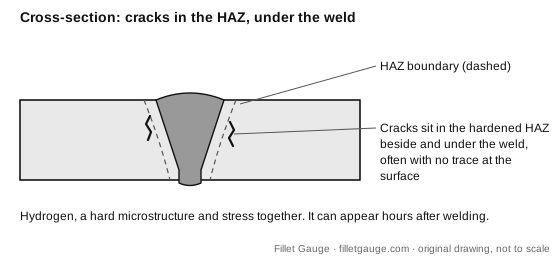
Use this diagram
How to recognize an underbead crack
- Know where to look. The crack sits in the base metal right next to the weld, in the coarse, hardened zone the arc heated but did not melt.
- Expect nothing at the surface. Many underbead cracks are fully buried. The ones that do break out show as fine lines near the toe, which is where hydrogen cracks and toe cracks overlap.
- Think about time. A weld that looked clean at the end of a shift can show cracks the next morning. When a steel is susceptible, a delayed final inspection is the safeguard.
- Check the conditions. Hardenable steel, thick sections, no preheat, damp electrodes or flux, and high restraint together make this crack likely.
Try one question
Question 1 of the free 10-question check on CWI Part B. No signup. Then ask Tack, the AI study buddy, why the answer is right and the others are wrong.
Welding Inspection and Discontinuities
A convex fillet weld replica is checked with a leaf-type fillet gauge. The drawing calls for a single fillet size. The vertical leg fits the 3/8 in blade and the horizontal leg the 5/16 in blade. What size is recorded?
Press A–D or 1–4 to choose an answer while this question is on screen.
Choose an answer to begin
How it is found
Visual inspection catches only the ones that reach the surface. Magnetic particle testing finds surface and near-surface cracks in ferromagnetic steel. Ultrasonic testing is the usual method for buried heat-affected zone cracks, because they are planar. Radiography can miss them unless the beam is lined up with the crack. Where a governing document requires a waiting period before final inspection for some steels, the reason is this crack.
Ask Tack before you buy AI your Fillet Gauge study buddy
See what's on the CWI Part B exam, test yourself with 5 quick questions, or find the plan that fits you.
The CWI Part B course
Available now · instant accessLearn the tool kit, the specification and the qualification records, then practice.
- 7modules of lessonsEvery task on the outline
- 3full-length timed exams46 questions in 120 minutes each
- 338practice questionsEach one explained
- 2worked calculationsStep by step
- 21specification drillsFind it fast in the Book of Specifications
- 1week-by-week study planSet to your exam date
Turn a practice answer into a study step. In untimed practice, ask Tack AI about any question you answer, follow up, then see your weakest topics and what to drill next.
Instant access. Terms and refunds · Secure checkout by Stripe · Billed by Nori Software
- Parts B + C bundle$169$29 less than buying both courses separatelyIncludes the CWI Part B and CWI Part C D1.1 courses
Terms and refunds · Secure checkout by Stripe · Billed by Nori Software
- Full CWI prep$249$48 less than buying the 3 courses separatelyIncludes the CWI Part A, CWI Part B and CWI Part C D1.1 courses
Terms and refunds · Secure checkout by Stripe · Billed by Nori Software
- Free sample lessonFree
- Question of the dayFree
Every answer comes with a full explanation.
Common mix-ups
- Underbead crack or a centerline crack. Centerline cracks are in the weld metal and form as it freezes. Underbead cracks are in the heat-affected zone and form after cooling.
- Underbead crack or lamellar tearing. Both sit in the base metal under a weld. Lamellar tearing runs in steps parallel to the plate surface in thick rolled plate. An underbead crack follows the hardened zone beside the fusion line.
- Underbead crack or incomplete fusion. Incomplete fusion is an unbonded line at the fusion boundary itself, with the shape of the groove face.
Why it forms
Hydrogen cracking needs three things at once: hydrogen in the weld area, a hard, susceptible microstructure in the heat-affected zone, and tensile stress. Remove any one and the crack doesn't form. Low-hydrogen electrodes stored and handled correctly cut the hydrogen. Preheat and interpass temperature slow the cooling, which softens the microstructure and lets hydrogen escape. Lower restraint and good fit-up cut the stress. Carbon equivalent gives a quick read on how hardenable a steel is.
Underbead cracks on the CWI exam
On Part A, underbead cracking is the classic link between Visual Examination and Base Materials, Heat Treatments and Metallurgy, at least 6% of the exam, where hydrogen, preheat and hardness are covered. On Part B it fits Welding Inspection and Discontinuities, at least 34%, and NDE Application. On Part C, the code's preheat requirements and the timing of final visual inspection are where to look, read in your own copy.
Practice it
Work out how hardenable a steel is with the carbon equivalent calculator. Then read the crack family it belongs to: transverse cracks and toe cracks. The weld discontinuities guide has every type in one table.
Check the rest of Part B
Take the free 10-question check. It's weighted to the Part B outline, scored by domain and needs no signup, so you see your weakest Part B domain.
Sources
Show the list
- Defects: Hydrogen Cracks in Steels, Identification (Job Knowledge 45), TWI. Retrieved 25 Oct 2026.
- Defects: Hydrogen Cracks in Steels, Prevention and Best Practice (Job Knowledge 46), TWI. Retrieved 25 Oct 2026.
- Discontinuity names follow AWS A3.0, Standard Welding Terms and Definitions. Every description here is our own wording.
Facts checked 25 October 2026 against the sources listed above. If something has changed, tell us and we will correct it within 2 business days.
Your next step
Ready to see where you stand on CWI Part B?
Free, untimed and scored by domain. No signup.
Start the free 10-question checkPart B course. Lessons, timed practice exams and a plan around your exam date. Get Part B course · $99 See the plans or read the free sample lesson.Terms and refunds
Want a timed run? Try the free 25-question mini-mock. The first 5 need no email.
Prefer paper? Free printables
- Print a class quiz (free PDF). 5 practice questions with an answer key on page 2.
- Print the flashcards as cut-out cards (free PDF). The free flashcard sample, ready to cut and carry.
From the blog
- Visual weld inspection: before, during and after
- CWI vs CAWI vs SCWI: the three AWS inspector levels
- How to choose CWI prep: Parts A, B and C